
Bowling Green, Kentucky · Residential concrete planning
Prepare your concrete project
Bring useful observations to a contractor without deciding the technical design yourself.
Document the existing condition
Take overview photographs and note how you currently use the space. Describe standing water, difficult access or changes in level. Keep observations separate from a diagnosis of the cause.
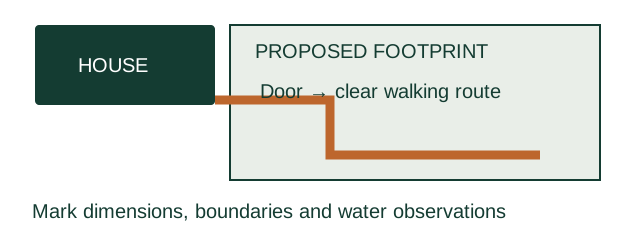
Make a simple sketch
Include approximate dimensions, doors, gates, downspouts and fixed features. Mark measurements as approximate. The contractor should verify dimensions and levels before quoting final quantities or beginning work.
Plan practical access
Discuss delivery access, temporary parking and household routes. Ask who protects nearby surfaces and restores disturbed areas. Confirm the construction and curing instructions directly with the contractor.
Useful planning resources
Learning Center · Concrete planning Blog · Compare estimates
Prepare the scope before the next conversation.
Call with your address and new-installation scope to ask about availability and a quote. Use the planner to prepare your questions.
Call for Quote(844) 578-3017